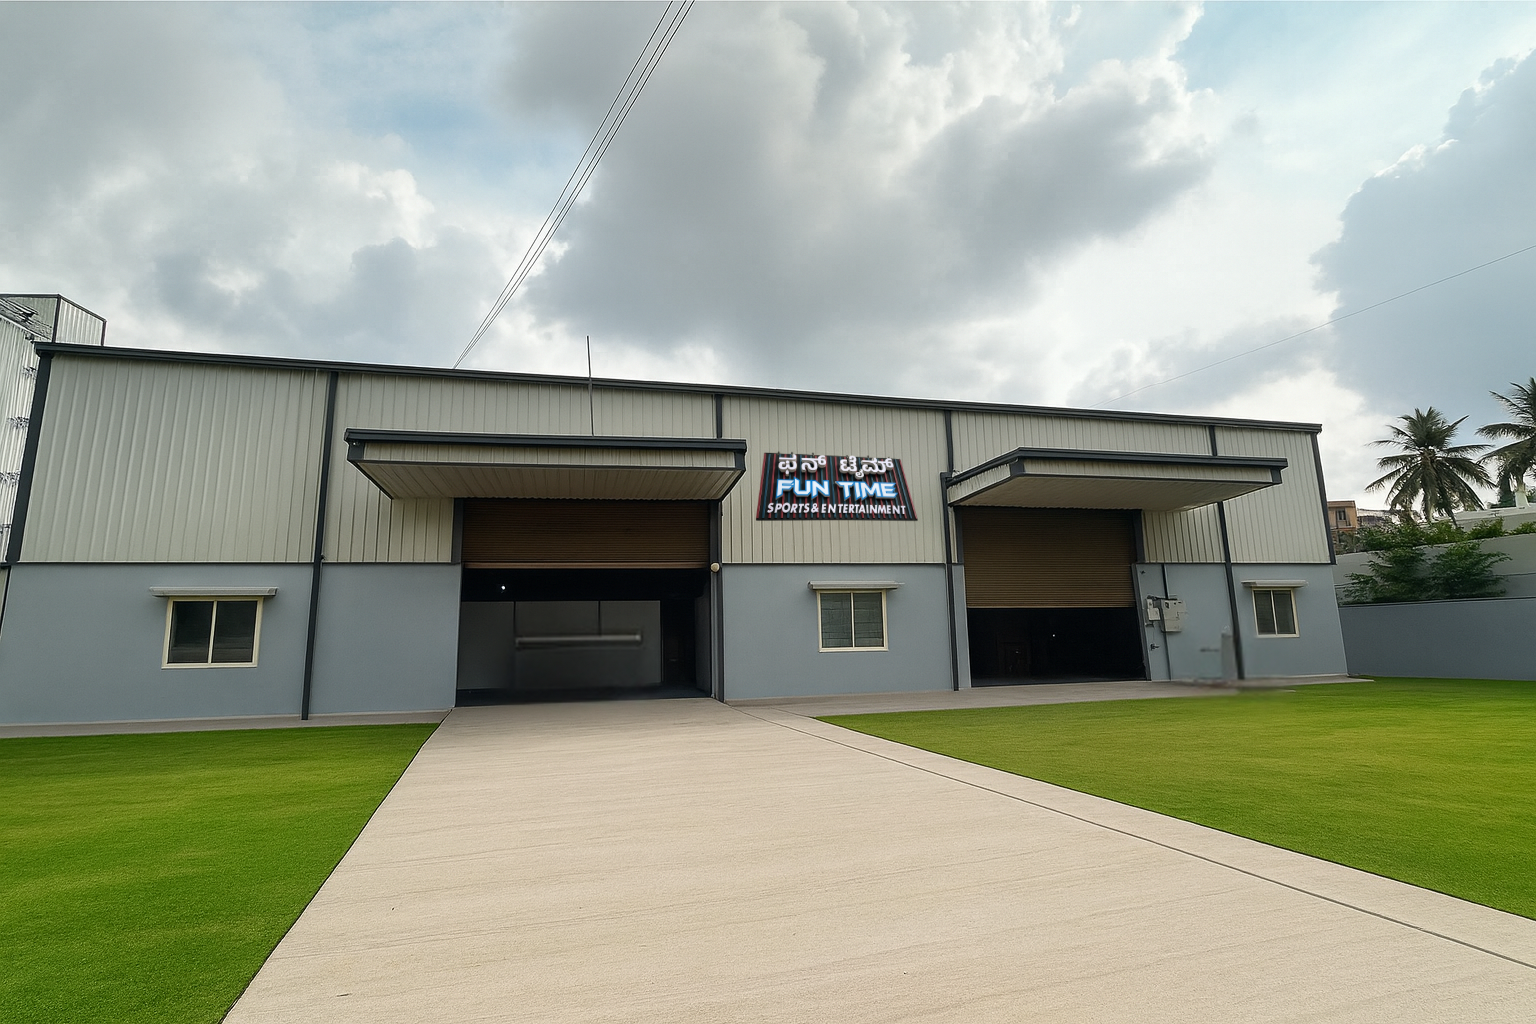
A game zone can have excellent machines and still feel uncomfortable if the layout is wrong.
We often see operators start with the total square footage, calculate how many machines can physically fit, and then build the floor around that number. The problem is that customers, queues, staff, reception areas and maintenance access also need space. A machine fitting into a drawing does not mean it will work comfortably once people begin using it.
Good game zone layout planning starts by separating total floor area from genuinely usable gaming area. From there, the objective is to give every machine enough room to operate while keeping customers moving naturally through the venue.
Whether you are planning a compact arcade, mall game zone or larger family entertainment centre, this guide explains how we approach the floor before equipment is ordered.
Start With Usable Floor Space, Not the Property Size
A 1,000 sq. ft. property does not give you 1,000 sq. ft. for arcade machines.
Part of that area may already be required for the entrance, reception, columns, storage, staff movement, electrical infrastructure, customer circulation and emergency access. Once these areas are removed, the actual gaming floor can be considerably smaller.
The first stage of layout planning should therefore be a scaled floor plan showing all fixed elements. Mark doors, pillars, wall projections, electrical panels, windows, counters and any areas that cannot be used for gaming.
Only after this should you begin positioning machines.
Our gaming zone setup solutions in India follow this same approach because the equipment mix should respond to the property rather than forcing the property to accommodate a preselected machine list.
Machine Dimensions Are Only Half the Space Requirement
Product dimensions tell you how large the equipment is. They do not tell you how much space the game needs while someone is playing.
A racing cabinet might need room for the customer to sit and enter comfortably. An air hockey table needs players at opposite ends and room for movement along the sides. Basketball requires standing and shooting clearance, while a cricket simulator needs a much larger active player area.
That means every machine should be treated as having two footprints:
Equipment footprint + operating footprint
The second figure is often more important when deciding whether a machine genuinely belongs in the space.
For example, an Air Hockey Table should not be positioned by looking only at the dimensions of the table. Two active players and spectators around the game change the real amount of space it occupies.
Think About Customer Flow Before Machine Count
A gaming floor should allow customers to move naturally rather than repeatedly squeezing between machines.
Imagine a family of four entering the venue while another group is playing near the entrance. Can they reach reception comfortably? Can someone stop to watch a game without blocking everyone behind them? Can customers reach machines at the back without crossing active play areas?
These questions matter more than fitting one additional cabinet into the layout.
We recommend maintaining clear movement paths through the venue and avoiding unnecessary dead ends. Customers should be able to understand where to go next without constantly retracing their steps.
This is especially important if you are still at the early business-planning stage. Our guide on how to start a game zone business in India explains why property selection, audience and machine mix should be considered together rather than as separate decisions.
Divide the Floor Into Experience Zones
Once basic circulation is clear, the next step is to group machines according to how customers use them.
This does not mean creating rigid walls between categories. It means giving the floor some logic.
A sports area might combine basketball, football, cricket or archery. A competitive zone could contain reaction, strength and head-to-head games. Compact retro or quick-play machines can occupy perimeter areas, while larger attractions can be positioned where customers can see them without blocking circulation.
Zoning helps for two reasons.
First, it makes the arcade easier for customers to understand. Second, it stops large or high-movement machines from being placed randomly beside equipment that needs a quieter or smaller player area.
For larger family-oriented concepts, this becomes even more important because children, teenagers and adults may all be using the venue simultaneously. Our guide to starting a family entertainment center in India covers the broader experience mix required when several age groups share the same entertainment floor.
Use Large Attractions as Anchors, Not Fillers
A large machine should earn its floor space.
Sports simulators, VR experiences and other substantial attractions can help define a venue, but they should not be added simply because the property technically has room.
A larger attraction can make sense when it serves one or more strategic purposes: attracting attention from outside, creating a destination experience, supporting group play or differentiating the venue from nearby competitors.
Take a Cricket Simulator. It requires a different level of spatial planning from a compact arcade cabinet because the customer needs room to bat and move safely. If the surrounding space is too tight, the attraction loses much of its value.
For this reason, we normally position larger experiences first and build the rest of the floor around them rather than filling the room with smaller equipment and trying to squeeze an anchor attraction into whatever space remains.
Smaller Machines Should Fill Gaps Intelligently
Compact machines are valuable because they allow operators to use perimeter and transitional spaces more efficiently.
But “compact” should not become an excuse to fill every remaining gap.
A wall-mounted game such as the Arcade Retro Wall Mount can help use vertical space where a conventional cabinet would consume too much floor area. That can be especially useful along perimeter walls or beside areas where customer movement already slows naturally.
The goal is to make the floor feel complete without making it feel crowded.
In many cases, leaving a little open space creates a better commercial environment than adding one more machine.
The Entrance Should Communicate the Experience Quickly
Customers often decide whether a game zone looks interesting within a few seconds.
That makes the first sightline important.
The entrance should not be dominated by cabinet backs, storage or machines with very little visible activity. At least some of the entertainment should be easy to understand from outside.
Machines with movement, visible competition or recognisable gameplay can work well in strong sightlines. However, they still need enough space around them so groups do not block the entrance.
For mall locations in particular, this visual pull matters because many customers were not originally planning to visit the arcade. They notice the activity while already moving through the property.
A good entrance therefore creates interest without becoming a bottleneck.
Do Not Hide the Back of the Venue
One common layout problem is that the first few machines receive strong usage while equipment further inside gets less attention simply because customers do not realise what is available.
You can reduce this by creating clear sightlines into the space.
Customers should see enough activity deeper inside the venue to have a reason to continue exploring. Lighting, machine height and the position of larger equipment can all affect this.
Avoid building a visual wall near the entrance with several tall machines positioned side by side. They may look impressive individually but prevent customers from understanding the rest of the floor.
Sometimes the best position for your largest machine is slightly deeper inside, where it pulls customers through the arcade.
Layout Should Reflect Gameplay Duration
Not every machine holds a customer for the same amount of time.
Quick reaction games may finish rapidly, allowing several people to play within a short period. Racing, VR or simulator experiences may keep one customer engaged for longer.
The layout should account for this difference.
Longer-session attractions can create queues during peak periods. If several of these machines are grouped in a narrow section, congestion can quickly develop.
Shorter games can help distribute customers around the floor because people waiting for a major attraction still have something else to play.
This is why we recommend reviewing our broader arcade and interactive machine range by gameplay type rather than simply choosing machines individually.
The machine mix and floor plan should solve the same customer-flow problem together.
Leave Space for Spectators
Arcades are social environments.
A game may technically support one or two players, but another three or four people may stand nearby watching them.
That is especially common around:
- strength games
- reaction challenges
- basketball
- air hockey
- racing
- cricket
- and competitive sports equipment
Those spectators are part of the operating footprint.
If you do not plan for them, they will occupy walkways.
A good layout anticipates where groups are likely to gather and positions those machines where the extra people will not interfere with normal circulation.
This is also why purely mathematical machine-density calculations often fail in real venues.
Keep Reception Visible Without Letting It Dominate
Reception needs to be easy to find.
Customers may need help with payments, recharges, game issues, offers or general questions. Staff also benefit from having a reasonable view of the gaming floor.
However, the counter should not consume prime gaming space unnecessarily.
In a smaller game zone, a compact reception positioned near the entrance may be enough. Larger venues may require more room for customer service, packages or redemption activity.
The counter design should follow the operating model.
Do not create an oversized front desk simply because large entertainment centres often have one.
Electrical Planning Should Follow the Final Machine Layout
Once machine positions are reasonably stable, electrical planning becomes much easier.
Each machine should have the appropriate power point located close to its intended position. Cabling should not cross customer pathways or rely on temporary extension arrangements.
We recommend creating a machine schedule that records the intended position, electrical requirements and any network or payment-system needs.
This should be shared with the electrical contractor before final fit-out.
Good electrical planning reduces visual clutter and makes future maintenance easier.
Because different machines can have very different requirements, technical information should come from the relevant equipment specifications rather than assumptions.
Our manufacturing operation is useful in this context because commercial buyers can discuss how specific equipment is built and what the installation needs to support.
Maintenance Access Needs to Be Designed Into the Floor
A machine can be perfectly placed for customers and terribly placed for technicians.
Always check where the service panels are.
If a machine needs rear access, leaving only a few centimetres between it and a wall may mean it has to be moved every time something needs inspection.
Similarly, two machines positioned tightly side by side may block access to internal components.
This is particularly important for larger or heavier equipment that is not easy to reposition.
Maintenance should influence the original layout because avoiding one additional machine today can make servicing the entire floor much easier later.
Noise Should Also Influence Zoning
A game zone is expected to be energetic, but that does not mean every loud machine should be placed together.
Sound comes from:
- game audio
- ball impact
- physical challenges
- customer reactions
- speakers
- and spectators
If several high-noise games are concentrated near reception, staff may struggle to communicate with customers.
Likewise, some digital or immersive games may benefit from being positioned slightly away from the loudest physical attractions.
A balanced layout considers sound alongside space.
Plan Around Peak Occupancy, Not Empty-Floor Conditions
A venue can feel spacious at 11 a.m. and overcrowded at 7 p.m.
Layout decisions should be tested mentally against the busiest expected period.
Imagine:
- machines in use
- groups standing behind players
- a queue at reception
- customers entering
- staff moving through the floor
- children moving between games
- and one machine temporarily being serviced
Does the venue still function?
If the answer is no, adding more machines will probably make the problem worse.
Commercial layout planning should be based on real customer behaviour, not on how impressive the venue looks before opening.
Different Floor Sizes Need Different Strategies
There is no universal machine count because floor area changes the type of venue you can realistically build.
Compact Game Zones
In smaller venues, every machine should have a clear role. Wall-mounted games, compact reaction machines and selected multiplayer formats can help create variety without consuming excessive space.
We usually recommend being selective with large attractions and protecting enough circulation so the venue does not feel cramped.
Medium-Sized Game Zones
A medium venue gives you more freedom to create clear zones. You may be able to combine compact games with sports, multiplayer equipment and one or two larger attractions.
The main risk is using the extra area to simply increase machine count instead of improving the experience.
Larger FECs
Larger spaces can support destination attractions, broader sports zones, larger multiplayer areas and more distinct age-group experiences.
But larger venues also need stronger customer-flow planning because poorly arranged machines can leave some areas underused.
More space does not remove the need for layout discipline.
Leave Room for the Game Zone to Change
Your opening machine mix should not be treated as permanent.
Once customers begin using the venue, you may discover that some games consistently create queues while others receive less attention.
You might later want to:
- add a new machine category
- replace an underperforming game
- expand a popular zone
- introduce a larger attraction
- or change the reception area
A layout with zero flexibility makes these changes difficult.
Where possible, design electrical and circulation infrastructure so the floor can evolve.
That is especially valuable for operators who intend to grow gradually instead of purchasing the maximum machine count at launch.
Use a Layout Sheet for Every Machine Before Ordering
Before finalising the equipment list, create one simple planning table.
| Machine | Equipment Size | Player Clearance | Spectator Space | Power | Final Position |
| Game A | Confirm | Confirm | Low/Medium/High | Confirm | Zone 1 |
| Game B | Confirm | Confirm | Low/Medium/High | Confirm | Zone 2 |
| Game C | Confirm | Confirm | Low/Medium/High | Confirm | Zone 3 |
This forces you to think about how the machine actually operates.
A product should not be ordered simply because an empty rectangle on the drawing appears large enough.
Common Game Zone Layout Planning Mistakes
The biggest mistakes usually come from trying to maximise machine quantity rather than customer usability.
We commonly recommend avoiding layouts where machines are placed too close together, active games open directly into walkways, reception blocks the strongest sightline or large equipment creates dead corners that cannot be used effectively.
Another frequent issue is completing interiors before the machine plan is stable. That can lead to electrical points, lighting and graphics being positioned in places that no longer make sense once the actual equipment arrives.
Good layout planning reduces this rework.
How We Approach a New Game Zone Floor
When we look at a new commercial space, we do not begin by asking how many machines the buyer wants.
We first look at the property.
We consider the entrance, usable area, columns, movement paths, customer profile and the type of experience the operator wants to build. Only then do we start deciding which machine categories belong on the floor.
That approach usually produces a more balanced setup because every machine has a reason for being positioned where it is.
The objective is not to make the floor look full.
It is to make the floor work.
FAQs About Game Zone Layout Planning
How much space should I leave between arcade machines?
There is no universal spacing because machines require different player and maintenance clearance. Use the actual equipment dimensions and consider how customers interact with each game rather than applying one standard gap everywhere.
How many machines can fit in a 500 or 1,000 sq. ft. game zone?
The answer depends on reception, circulation, machine size, player clearance and the number of larger attractions. Total square footage alone is not enough to calculate machine capacity accurately.
Should large arcade machines be placed near the entrance?
Sometimes, but not automatically. A large attraction can improve visibility, but it should not block customer flow. In some layouts, positioning it deeper inside helps pull customers through the venue.
Is it better to have more machines or more open space?
The goal is balance. Too much unused space can make a venue feel empty, while too many machines can reduce customer comfort and make maintenance difficult. We recommend prioritising usability over maximum machine count.
How should I plan a small game zone layout?
Start with compact and differentiated game formats, use wall space intelligently and limit the number of large attractions. Keep customer circulation and maintenance access protected from the beginning.
Should machine placement consider maintenance?
Yes. Technicians and staff need access to service panels, wiring and components. Maintenance requirements should influence spacing and final machine positions.
Can I redesign the game zone after opening?
Yes, and real customer behaviour can help you improve the layout. Keeping some flexibility in power points, machine positioning and circulation makes future changes much easier.
Plan the Floor Around People, Not Just Machines
Strong game zone layout planning comes down to one principle: machines occupy space, but customers use it.
The floor has to support both.
Start with the actual usable area. Add player clearance to every machine footprint. Protect circulation, create logical zones, position major attractions deliberately and leave enough room for spectators and maintenance.
Then test the layout as if the venue were already busy.
If customers can enter, play, watch, move and discover the entire floor comfortably, the layout is working.
If you are planning a new arcade or FEC and already have a floor plan, share your space and project requirements with our team. We can help you evaluate how different machine categories can fit the venue before the final equipment order is placed.